Kitchen Remodeling Planning · Ashburn, VA
Planning a Kitchen Remodel in Ashburn: Decisions to Make Before Choosing Cabinets
The cabinet style is rarely the first decision that makes or breaks a kitchen remodel. Start with how the room needs to work, which constraints matter, and what must be coordinated before materials are ordered.
Published September 2, 2026 · Northern Virginia
Start With the Problems the Kitchen Must Solve
Before collecting finish samples, write down what is not working in the current kitchen. Common problems include a tight work aisle, a refrigerator door that interrupts circulation, too little landing space near appliances, storage that is difficult to reach, or lighting that leaves work surfaces dim. A clear problem list keeps design conversations focused on function instead of trends.
Separate essential outcomes from preferences. An essential outcome might be seating for everyday meals or safer movement between the sink and range. A preference might be a particular door style. When choices compete for space or budget, this hierarchy makes decisions faster and protects the reasons you started the remodel.
- List the activities the room must support: cooking, homework, entertaining, storage, or accessibility.
- Identify fixtures and appliances that can stay, plus anything that is near the end of its useful life.
- Note traffic paths to adjoining rooms, exterior doors, pantries, and dining areas.
- Choose two or three non-negotiable outcomes before discussing finishes.
Confirm the Layout Before Cabinet Pricing
Cabinet quotes are only useful when they are based on a realistic layout. Moving an opening, changing appliance locations, adding an island, or widening a passage can affect cabinetry, countertops, flooring, electrical work, lighting, and plumbing. Price comparisons made before those decisions are settled often compare different scopes without making the differences obvious.
Measure the room, but also record ceiling heights, window and door locations, wall returns, soffits, vents, and the depth of adjoining trim. A contractor should verify field conditions before final orders. The goal at the planning stage is to determine whether the existing footprint can meet the project goals or whether a broader layout change deserves consideration.
- Keep comfortable circulation around an island and major appliance doors.
- Plan useful landing space near the refrigerator, sink, range, and wall ovens.
- Decide whether pantry storage belongs in tall cabinets, a walk-in area, or both.
- Review how cabinet doors, drawers, and appliances interact when open.
Build Storage Around What You Actually Own
Storage planning works best when it starts with an inventory rather than a cabinet catalog. Group cookware, small appliances, food storage, dishes, cleaning supplies, and serving pieces by where they are used. Deep drawers may be more useful than lower doors for heavy cookware, while tray dividers, pull-outs, and dedicated appliance storage can reduce counter clutter.
Do not treat every accessory as automatically valuable. Each organizer uses space and adds cost. Prioritize features that solve a repeated frustration, and keep simple adjustable shelving where flexibility matters more than specialization.
- Measure countertop appliances that need a permanent home.
- Reserve reachable storage for everyday items and higher storage for occasional pieces.
- Plan waste and recycling locations before finalizing the sink cabinet.
- Consider charging, mail, or homework needs without sacrificing primary prep space.
Coordinate Lighting, Power, and Surfaces Early
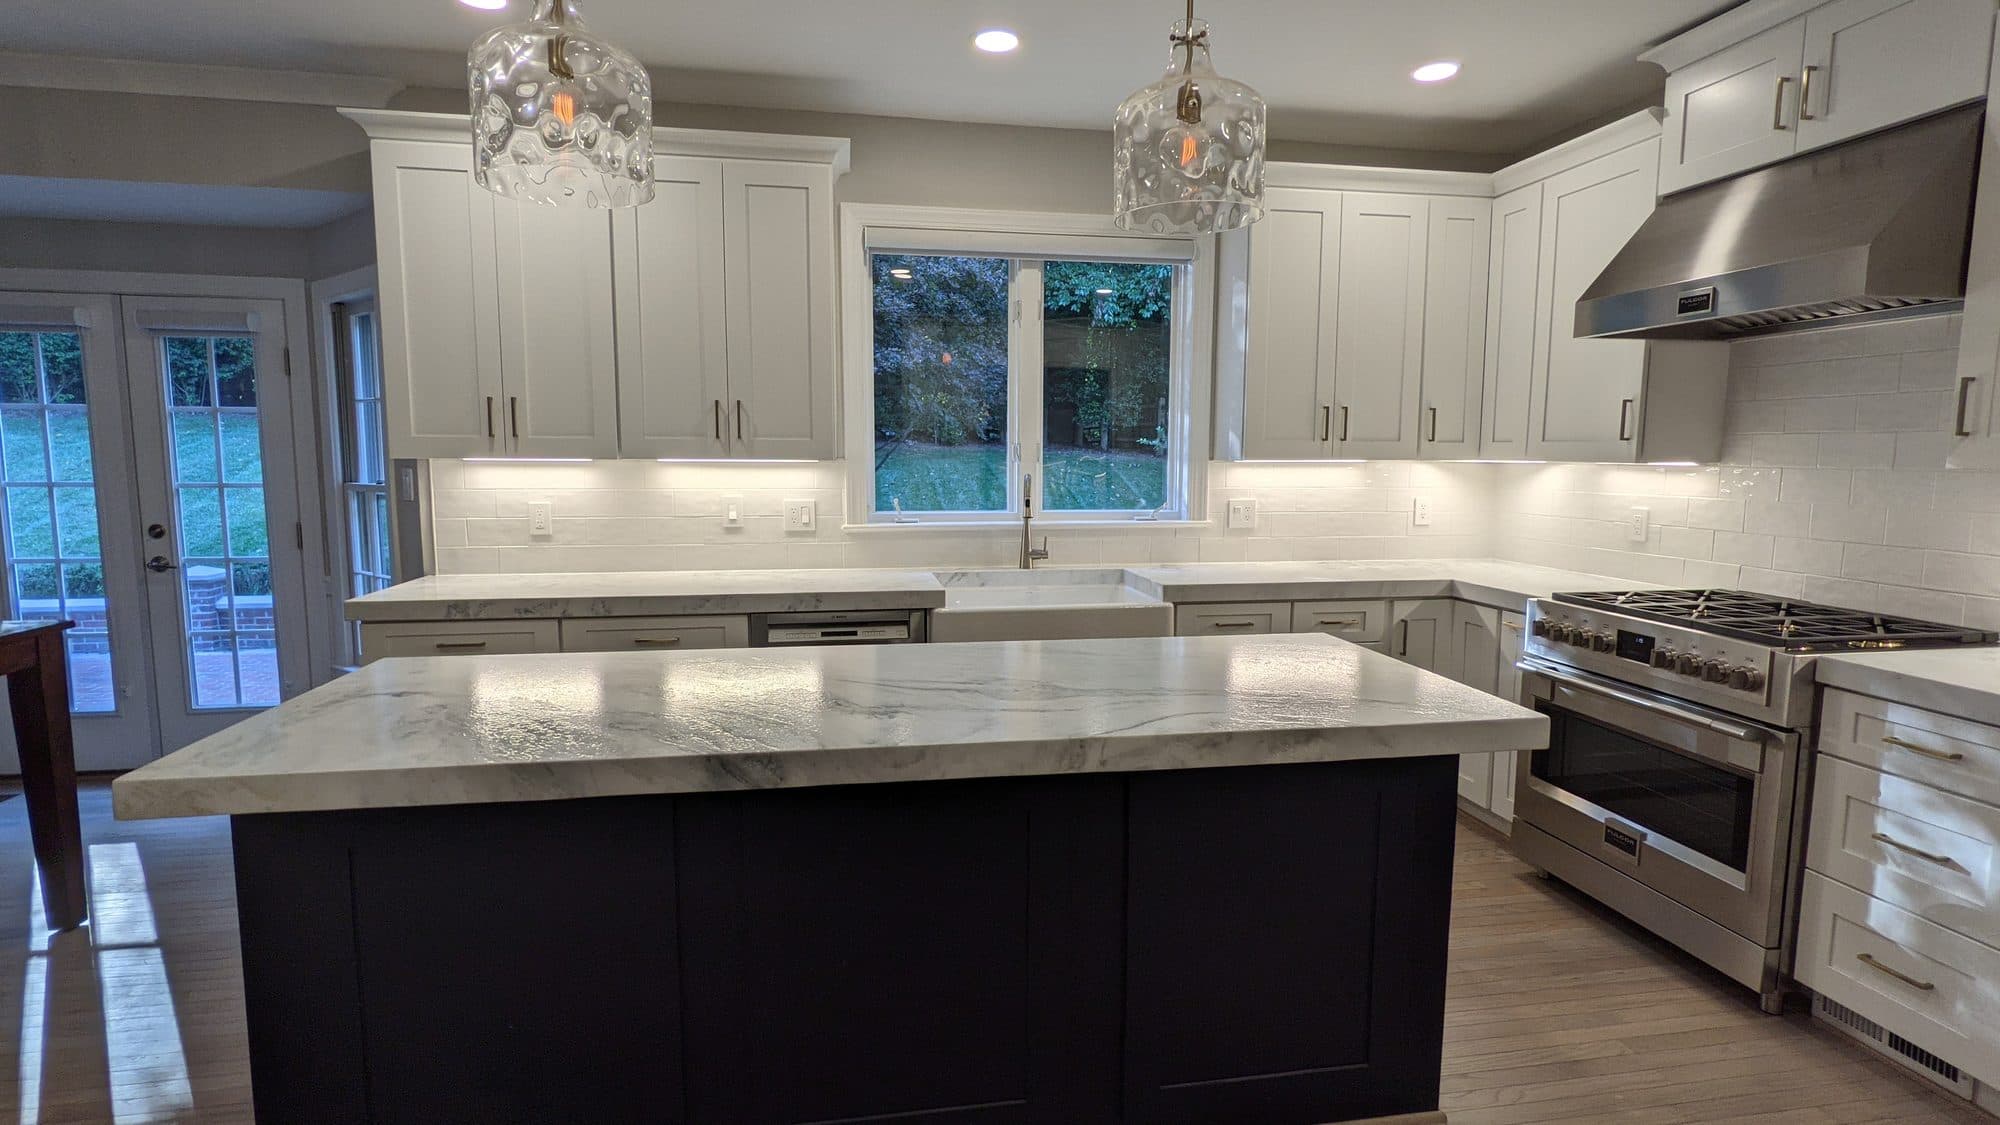
Lighting and electrical choices should follow the layout, not be added after cabinets are ordered. Task lighting should serve prep areas, ambient lighting should make the room comfortable, and decorative fixtures should align with the island or table that will actually be installed. Outlet, switch, and appliance requirements also need to be coordinated with backsplashes and cabinet details.
Flooring, countertop, backsplash, and cabinet choices should be reviewed as a group. Samples can look different under the room's natural and artificial light. Set a simple material direction, then confirm availability and lead times before tying the construction schedule to a product.
- Layer ambient, task, and decorative lighting rather than relying on one fixture type.
- Coordinate under-cabinet lighting and receptacles with cabinet and backsplash plans.
- Confirm appliance specifications before cabinet and electrical rough-in decisions.
- Review transitions where new flooring meets adjacent rooms.
Compare Written Scopes, Not Just Totals
Two kitchen estimates can have similar totals while including very different work. A useful written scope should identify demolition, protection, disposal, cabinetry, countertops, plumbing, electrical work, flooring, painting, finish carpentry, cleanup, and the assumptions behind allowances. It should also make exclusions visible.
Ask how design decisions, selections, and changes are documented. Clarifying these items before construction helps the homeowner and contractor work from the same expectations. Kitchen Kings is Kenney Construction's kitchen remodeling division, so the consultation can address both the kitchen-specific work and broader home conditions that may affect the project.
- Verify that each proposal is based on the same layout and material assumptions.
- Ask which selections must be finalized before work begins.
- Identify owner-supplied items and who is responsible for receiving or inspecting them.
- Keep a written record of approved scope changes.
A Useful Order for Your First Planning Meeting
Bring photos of the current kitchen, a short problem list, approximate appliance preferences, examples of rooms you like, and any timing constraints. You do not need every finish selected. The first conversation is more productive when it focuses on goals, layout possibilities, priorities, and the information needed to develop a realistic scope.
For Ashburn homeowners, the right starting point is a plan that can be checked against the existing room and the way the household uses it. Once the layout and scope are coherent, cabinets and finishes become easier to choose because they support a defined result.
Frequently Asked Questions
Should cabinets be selected before the kitchen layout is finalized?
No. Cabinet style and finish can be explored early, but final cabinet pricing and ordering should follow a verified layout, appliance plan, and field measurements.
Can a kitchen remodel keep the existing footprint?
Often it can. The decision depends on whether the present footprint solves the household's circulation, storage, work-area, and appliance needs. A focused consultation can compare targeted upgrades with a larger layout change.
What should be included in a kitchen remodeling scope?
The scope should clearly describe included demolition, protection, installations, trade work, finishes, cleanup, allowances, owner-supplied items, assumptions, and exclusions.
Does Kitchen Kings serve Ashburn?
Yes. Kitchen Kings serves Ashburn and other communities across Northern Virginia as Kenney Construction's kitchen remodeling division.
Related Planning Resources
Plan Your Ashburn Kitchen Remodel
Start with a conversation about the room, your priorities, and the scope required to make the kitchen work better.
Request a Kitchen Consultation