
Kitchen Island Planning · Centreville, VA
Kitchen Island Planning in Centreville, VA: Clearances, Seating, and Storage
Plan an island around how the kitchen works: clearances, seating, storage, prep space, and the electrical, plumbing, and finish connections that sit behind the cabinetry.
Published September 15, 2026 · Northern Virginia
Start With the Work the Island Must Support
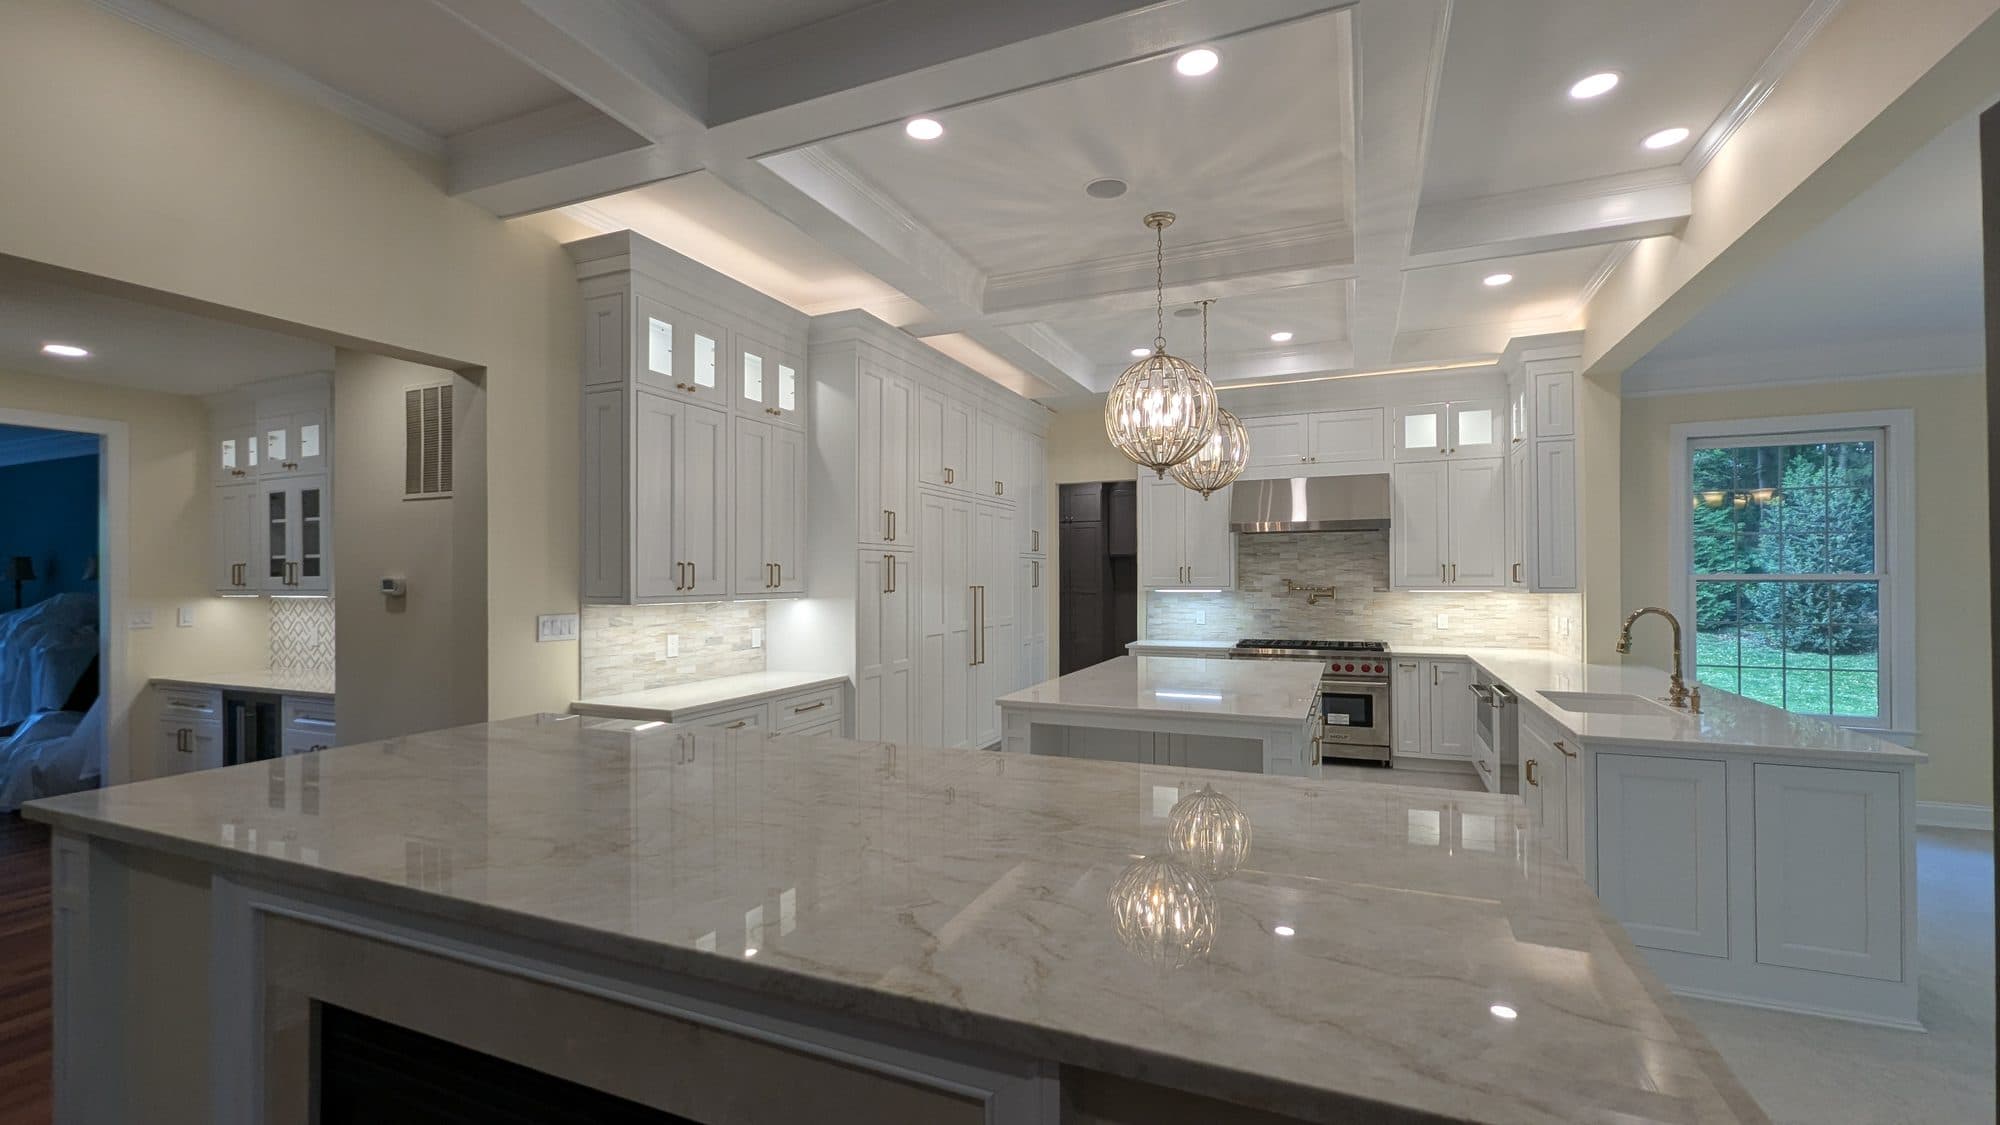
A kitchen island is most useful when it solves a specific problem in the room. Before choosing a shape or finish, list the work that should happen there: chopping and prep, serving, everyday meals, homework, baking, or storage. A Centreville kitchen with a compact footprint may need a different island strategy from a larger open room, so the household's routine should guide the footprint.
Separate must-have functions from features that are simply attractive. Seating may be essential for quick meals, while a second sink or a large overhang may not be. This short list gives a contractor a basis for discussing the island's size, location, and the adjacent cabinetry before a design becomes expensive to change.
- Record who uses the kitchen and which activities should happen at the island.
- Note whether the island needs seating, prep surface, storage, a sink, outlets, or more than one of those.
- Identify traffic paths to the refrigerator, range, sink, pantry, dining area, and exterior doors.
- Mark features that must stay, including windows, radiators, vents, and structural or plumbing locations.
Check Clearances Before Comparing Island Styles
An island has to leave enough room for people to move and for appliance doors, drawers, and cabinet doors to operate. A drawing that fits on paper can feel crowded when two people are working, a dishwasher is open, or a refrigerator door swings into the aisle. Measure the usable room and the full operating paths, not only the empty space around the proposed cabinet.
Kitchen Kings' kitchen island service sizes an island around the kitchen's footprint and clearances. The planning conversation should review the island against the existing room and any layout changes at the same time. If an island requires moving an appliance or narrowing a passage, that is a layout decision rather than a finish decision.
- Draw the island with countertop depth, seating overhang, and end panels included.
- Test the path of refrigerator, oven, dishwasher, and cabinet doors in their open positions.
- Leave a practical route between the island and the room's main entries.
- Ask the contractor to verify field dimensions before cabinetry or countertop orders are finalized.
Plan Seating and Countertop Use Together
Seating changes the island's depth and the way people approach it. Decide whether stools are for short meals, conversation, or longer work, then place them where they do not block the primary prep path. Countertop overhang, support, edge profile, seams, and the location of appliances or a sink should be discussed as one package.
A countertop can provide a generous landing area, but it should not erase the prep surface the island was meant to create. Make the intended zones visible on a simple plan: where food is prepared, where dishes land, where a hot pan can be set down, and where people sit. This makes trade-offs easier to spot before fabrication.
- Decide how many seats are genuinely useful for the household.
- Keep seating outside the main work path when possible.
- Coordinate sink, cooktop, outlets, and countertop seams with the usable prep area.
- Confirm how the counter will meet adjacent cabinets, walls, flooring, and existing transitions.
Choose Storage Around the Way the Kitchen Works
Island storage should be planned for the items that belong near the work it supports. Deep drawers may suit pots and pans, while shallow drawers can keep everyday tools visible and reachable. Shelves or doors on the seating side may be useful, but they also affect knee space and the island's overall depth.
Kitchen Kings' layout and design service coordinates cabinet and appliance placement with the way the kitchen is used. Bring a list of the items currently stored in crowded drawers or far from the prep area. Storage decisions are easier when they respond to an actual routine instead of a generic cabinet package.
- Group pots, cutting boards, serving pieces, and small appliances by where they are used.
- Reserve space for plumbing and disposal equipment if the island has a sink.
- Check drawer depth against cabinet hardware, outlets, and any seating overhang.
- Decide whether one side should remain open for stools, circulation, or future flexibility.
Coordinate Electrical, Plumbing, Lighting, and Flooring
An island can affect several trades even when its cabinetry is straightforward. A sink may require supply and drain work; outlets and task lighting need to align with the final cabinet and countertop layout; and a relocated island can reveal unfinished flooring or require a transition. Identify these connections before the cabinet order is released.
The existing ceiling, floor, and adjacent cabinets also influence how the island looks when finished. Review pendant or other task lighting, the location of switches, the finish at the floor, and any backsplash or wall repairs. If the island is part of a broader remodel, the written scope should say which work is included and which surfaces remain.
- Confirm outlet, switch, and lighting locations against the final island elevations.
- Plan sink, faucet, dishwasher, and disposal connections before the countertop is templated.
- Check whether existing flooring continues under the island or needs repair at its perimeter.
- Protect appliances, flooring, and finished cabinets during installation and cleanup.
Write a Centreville Island Scope Before Ordering
A useful proposal identifies the island footprint, cabinetry, hardware, countertop, seating overhang, appliances or fixtures, electrical and plumbing work, flooring or finish repairs, protection, installation, and cleanup. It should also identify owner-supplied products, allowances, exclusions, and the process for concealed conditions. This is especially important when the island touches more than one trade.
Centreville is part of Kitchen Kings' Northern Virginia service area, but each home's access, existing conditions, and schedule still need to be confirmed. Review the proposed island against the Centreville service-area page and request a site-specific scope. A clear plan lets you compare the island's function and total project responsibility, not just a cabinet price.
- Compare proposals using the same dimensions, seating assumptions, and material selections.
- Ask who measures, orders, receives, stores, and inspects owner-supplied appliances or fixtures.
- Confirm how changes to plumbing, electrical, flooring, and adjacent cabinets will be priced.
- Keep final approvals and changes in writing before materials are released.
Frequently Asked Questions
How much clearance does a kitchen island need?
The right clearance depends on the room, appliance door swings, cabinet depth, traffic, and how many people work there. Measure the complete operating paths and have the contractor verify the proposed footprint on site before ordering.
Can a kitchen island include a sink or cooktop?
It can, when the layout and existing services support it. Kitchen Kings' island service includes electrical and plumbing for islands with outlets or a sink; the specific connections, fixtures, and scope should be confirmed in the proposal.
How should I plan island seating?
Start with how many people will actually sit there and whether stools would interfere with the work path. Countertop overhang, knee space, cabinet depth, and nearby doors all need to be checked together.
Does Kitchen Kings serve Centreville?
Yes. Centreville is part of Kitchen Kings' Northern Virginia service area. Scheduling and project fit should be confirmed for the specific property.
Related Planning Resources
Plan Your Centreville Kitchen Island
Request a Kitchen Kings consultation to review the island footprint, storage goals, and connected trades before ordering.
Request a Kitchen Consultation